
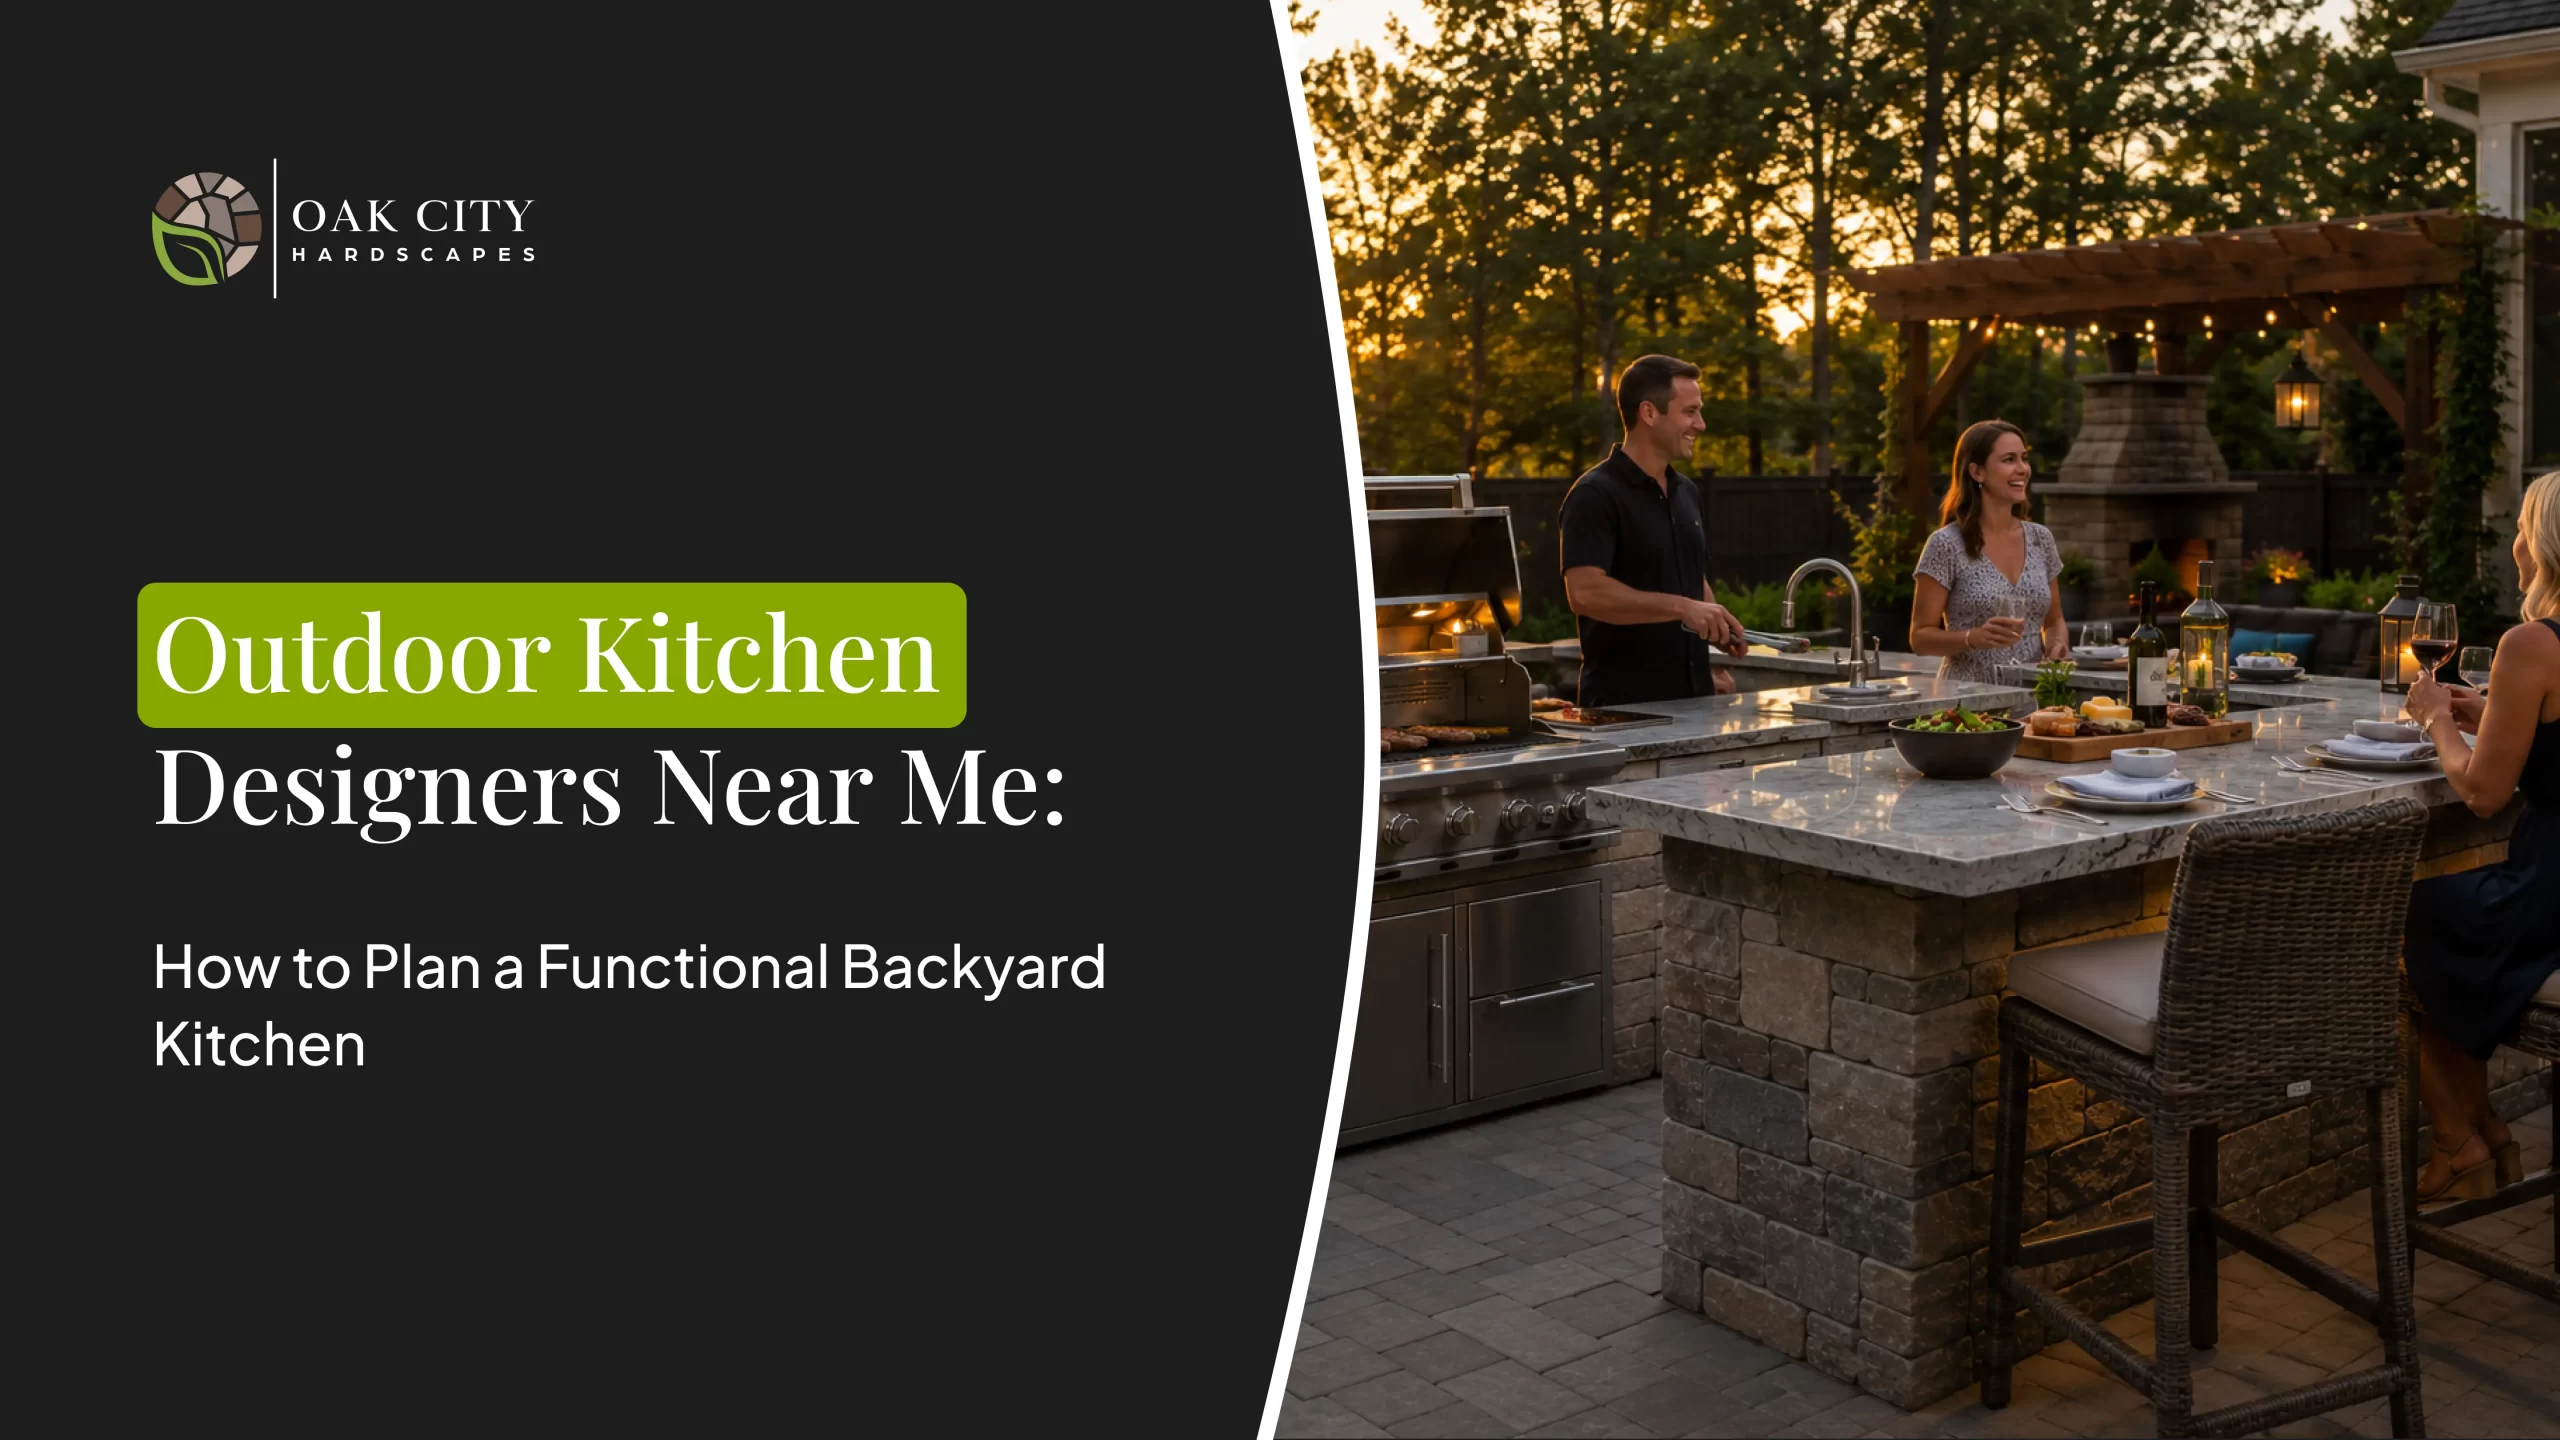
You’ve been staring at your backyard for months now. Maybe it’s your morning coffee spot where you’re already imagining conversations with friends, or it’s that blank canvas during summer nights when everyone gravitates to the kitchen anyway. The thought hits different: what if your kitchen was already out there?
That’s when the search happens. “Outdoor kitchen designers near me.” You’re not just looking for someone who can build something. You’re looking for someone who gets it. Someone who understands that this isn’t a side project. This is where your home becomes the place people actually want to hang out.
The challenge? Finding the right outdoor kitchen designer near you who can translate that feeling into a space that works, looks stunning, and doesn’t become a money pit after the first summer.
Why Your Outdoor Kitchen Needs More Than a Grill
Here’s what fails most outdoor kitchens: they’re built like someone asked a contractor, “Just put a grill out there, and we’ll figure out the rest.”
A real outdoor kitchen is a carefully orchestrated space. It’s not just about cooking. It’s about prep zones, where you’re setting up ingredients without running back inside five times. It’s about prep surfaces wide enough that you’re not playing Tetris with cutting boards. It’s about storage that doesn’t rust after one winter or get raided by wildlife.
The difference between a backyard with a grill and a backyard with an outdoor kitchen? About 40% of your entertaining happens on a grill. About 100% of it happens in an outdoor kitchen.
The Real Cost of “Cutting Corners” on Design
You’ve probably heard the stories. A homeowner hires the cheapest person, saves $5K on design, and then realizes the kitchen faces the wrong direction for sunset. Or the grill is positioned so the smoke blows directly into the dining area. Or there’s no shade, and you’re cooking in 95-degree heat in North Carolina with nowhere to stand but in the sun.
Then comes the redo. Now you’re spending $15K instead of the $10K it would have taken the first time.
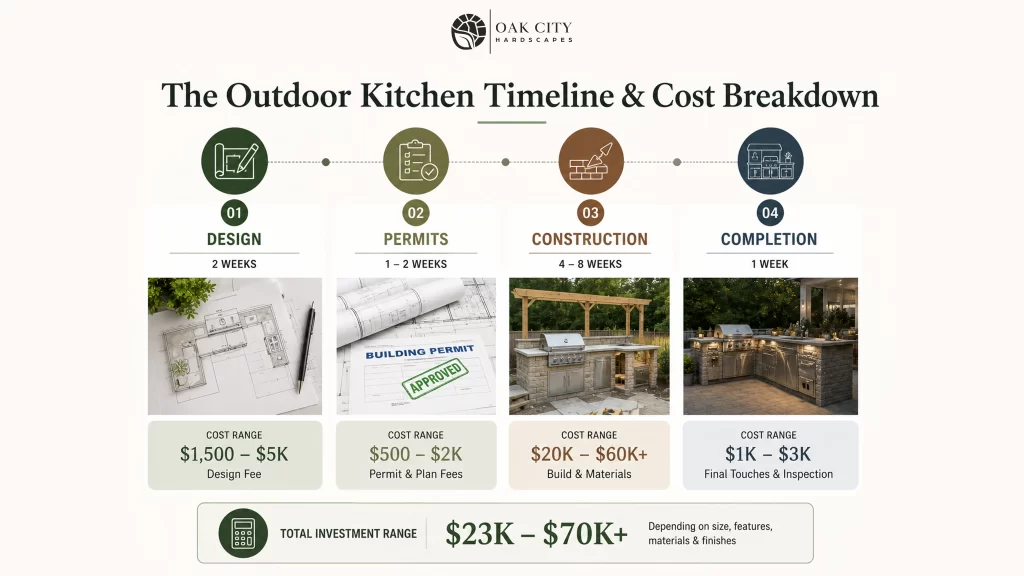
When you work with experienced outdoor kitchen designers, professional design typically costs between $1,500 and $5,000 depending on complexity. That feels expensive until you realize it prevents decisions that would cost 3x as much to fix later. The best outdoor kitchen designers will catch these issues before construction even begins.
What Actually Happens During the Design Process
The best designers start with questions, not sketches.
Where do you entertain? Is it Friday happy hours for six, or Sunday cookouts for twenty? Do you have teenagers who camp out back, or is this purely adult space? How much time are you actually willing to spend cooking outside? Are you someone who loves to cook, or are you more of a “grill master for show” type?
These answers shape everything. The size of your cooking surface. Whether you need a second prep area. If you’re getting a full outdoor kitchen or a strategic “cooking station plus bar seating” setup.
Then comes the functional stuff: where’s your water line? Where do utilities actually run? What direction does the sun hit at different times of day? What’s the sightline from your dining area? Can you see who’s arriving at your front door, or are you cut off?
A real design plan arrives as a set of architectural drawings that show exactly what will be built. Not an idea. Not a sketch. A plan you can look at and visualize yourself standing there with your family.
How Location Changes Everything in Raleigh
Raleigh summers are brutal. We’re talking 95-degree days with humidity that makes you sweat just thinking about standing over a grill. The difference between an outdoor kitchen that gets used and one that sits empty in August comes down to one thing: shade.
North-facing kitchens catch afternoon relief. East-facing means you get morning use but brutal afternoon heat. The trees matter. The pergola or roof overhang matters. Some designers spec shade structures that cost as much as the kitchen itself. Smart ones integrate shade into the design from day one so it doesn’t feel like an afterthought.
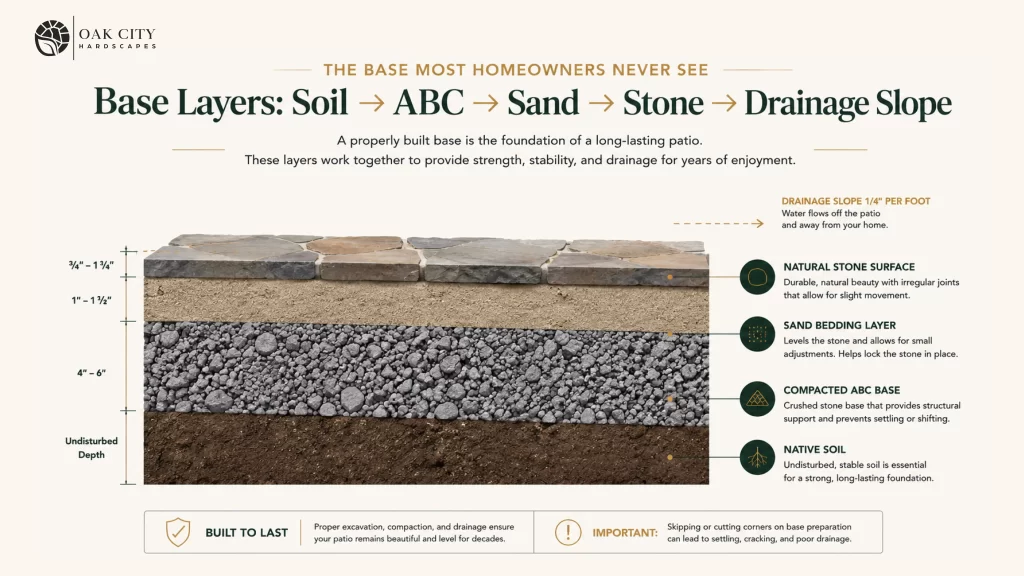
Water drainage is another Raleigh-specific issue. We get surprise storms. Your outdoor kitchen can’t be in a low spot where water pools. The surfaces need proper slope. The space needs to be designed so that water doesn’t turn it into a swamp or cause mold on nearby structures.
Utilities and Infrastructure (The Unsexy But Critical Part)
You want a sink? You need gas and water lines run to your kitchen. You want outdoor lighting that doesn’t look like a grocery store parking lot? You need a licensed electrician and proper planning for cord placement. Are you considering a refrigerator or built-in cooler? Different utilities.
This is where a good designer earns their fee. They know how far you can run gas safely. They know which permits Raleigh requires. They know whether your HOA has restrictions on outdoor kitchens (plenty do). They know the difference between temporary gas connections and permanent installations.
Miss this part, and your beautiful kitchen either won’t work, or you’ll be buried in permit issues and code compliance costs.
Flow and Functionality: Why Layout Beats Style Every Time
The prettiest outdoor kitchen in the world fails if the workflow is broken.
Picture this: You’re grilling. Your prep surface is 12 feet away. Your refrigeration is another 8 feet past that. You’re walking 40 steps for every meal you cook. By September, you won’t be using it.
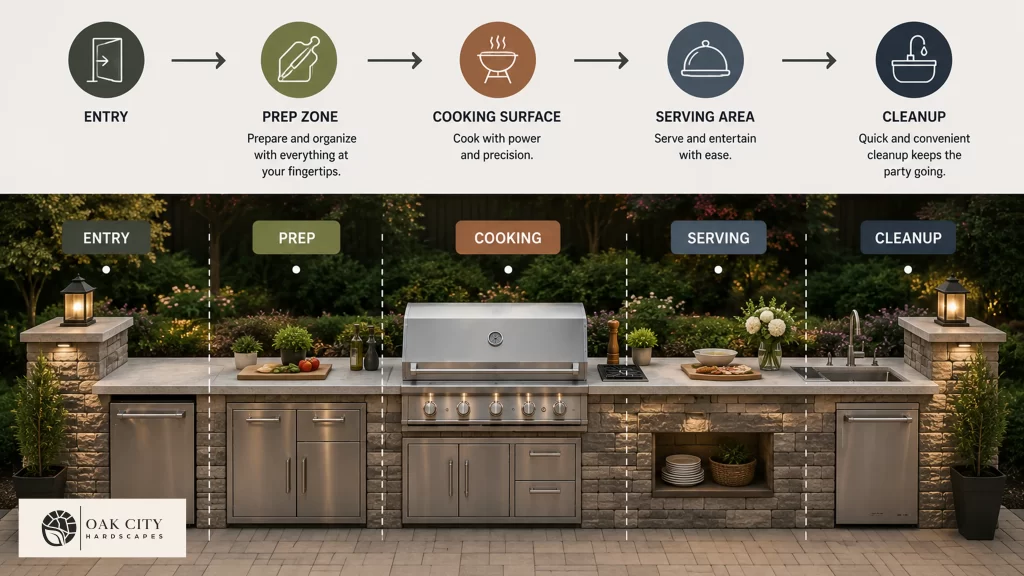
Good design puts your workflow zones in logical order. You enter from inside; you’re in prep. From prep, you reach the cooking surface. From the cooking area, you access the plating and serving areas. Everything is within a few steps. The space works intuitively, so you’re not thinking “how do I navigate this” while you’re actually trying to cook.
And here’s the thing most people miss: the cleanup zone. Where does your grease go? Where do you rinse plates? If you haven’t considered that during design, you’re either hand-carrying everything inside or facing a muddy disaster at the end of service.
Why Oak City Hardscapes Delivers Outdoor Kitchens That Stick
Oak City has spent a decade building complex outdoor spaces across Raleigh and the Triangle. Max Laing and Grayson Boyd started in commercial concrete and paving, which means they understand infrastructure in a way most residential contractors miss.
When they design an outdoor kitchen, they’re thinking about permit requirements, drainage, electrical placement, and structural load simultaneously. They’ve already handled the permits and inspections for projects across Cary, Durham, Apex, and Raleigh. They provide architectural drawings before construction begins so you know exactly what you’re paying for.
Oak City’s approach to outdoor kitchens and living spaces starts with where the sun hits, how the wind moves, and how you actually live in your backyard. Then they build. They use premium materials and proper hardscape design principles, which means your kitchen doesn’t just look good in year one. It functions perfectly for decades.
Whether you’re planning a full patio with an integrated outdoor kitchen or a standalone cooking and entertaining zone, the process starts the same way: they listen, ask the hard questions, and design something that matches how you actually live.
FAQs
How much does a custom outdoor kitchen cost in Raleigh?
Most residential outdoor kitchens range from $15,000 to $50,000+ depending on size, materials, and built-ins. A simple setup with a grill and counter runs more cheaply. Full kitchens with appliances, sink, gas lines, and multiple zones cost more.
Do outdoor kitchens require permits in Raleigh?
Yes. Gas lines, electrical work, and structural elements typically need permits. Your designer should manage this. Oak City handles all permits and expects inspections to pass on the first try.
How long does an outdoor kitchen take to build?
Most projects take 4 to 8 weeks from design approval to completion, depending on complexity and whether you’re waiting for custom materials or appliances.
Can an outdoor kitchen survive Raleigh winters?
Yes. Composite materials and proper drainage handle our climate well. Built-in appliances may need covers, and gas lines need winterization in some cases.
What’s the biggest mistake people make with outdoor kitchen design?
Not thinking about workflow and shade. Beautiful kitchens that are inconvenient don’t get used. Kitchens without shade get abandoned in summer.
How do I find a designer who actually understands my space?
Look for someone who asks questions about how you entertain and where you spend time, not someone who just shows you pictures of other people’s kitchens.
Conclusion
A great outdoor kitchen is never just about adding a grill to your backyard. It’s about creating a space that fits your lifestyle, handles Raleigh’s climate, and makes cooking and entertaining feel effortless. From smart layouts and proper utilities to shade and drainage, every design decision affects how often you’ll actually use the space.
Working with experienced outdoor kitchen designers helps you avoid costly mistakes, stay compliant with local requirements, and build a backyard that delivers value for years to come. When the planning is done right, your outdoor kitchen becomes more than an upgrade. It becomes one of the most enjoyed spaces in your home. Your backyard has potential that a grill can’t unlock. A real outdoor kitchen designed for your space, your climate, and your lifestyle changes how you entertain forever.
Get a free consultation with Oak City Hardscapes. Let’s talk about what your outdoor kitchen could be.
Key Takeaways
- An outdoor kitchen needs thoughtful design, not just appliances and countertops.
- Professional planning helps prevent costly layout, utility, and drainage mistakes.
- Shade, sun exposure, and workflow are essential for long-term usability in Raleigh.
- Proper permits, gas, water, and electrical planning should be addressed before construction begins.
- Storage, prep areas, serving space, and cleanup zones are just as important as the cooking area.
- Reviewing detailed design plans before construction reduces unexpected changes and costs.
- Choosing experienced outdoor kitchen designers ensures a space that is functional, durable, and built around how you actually entertain.